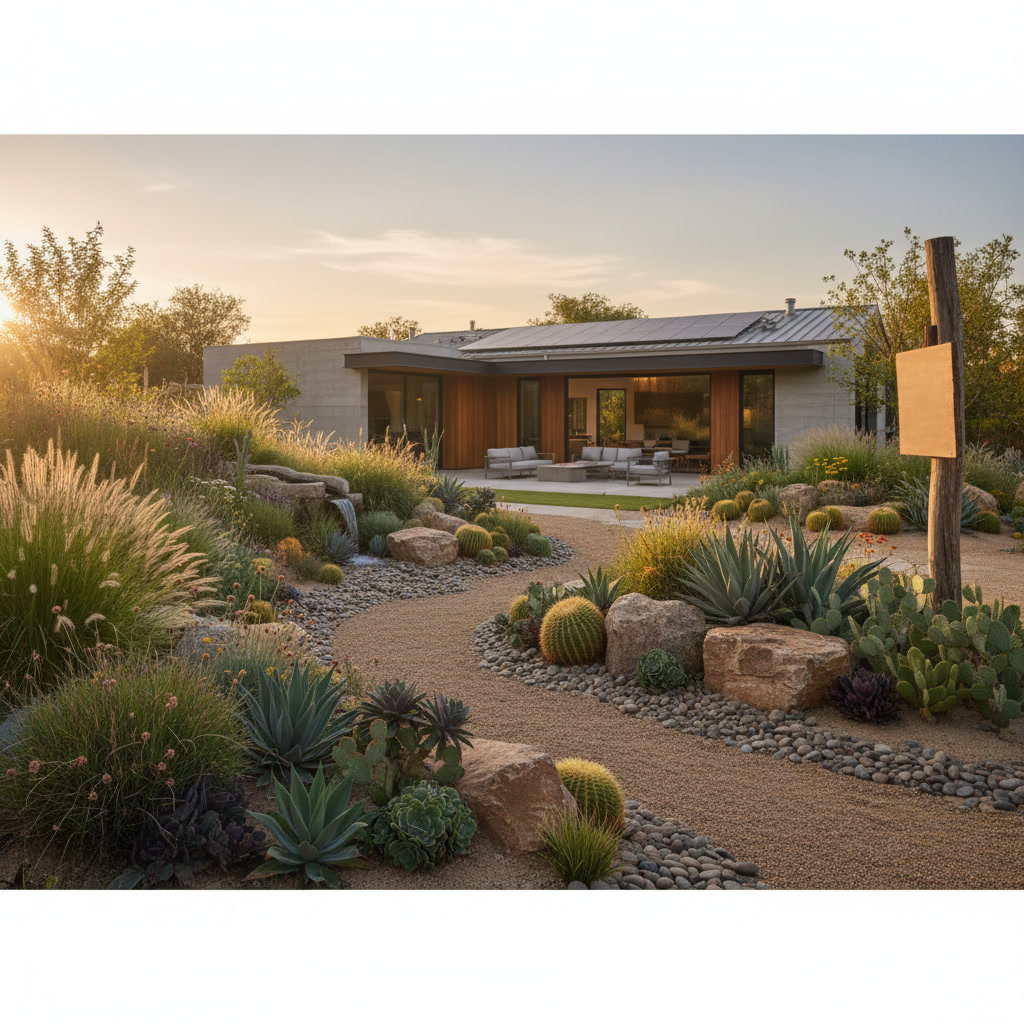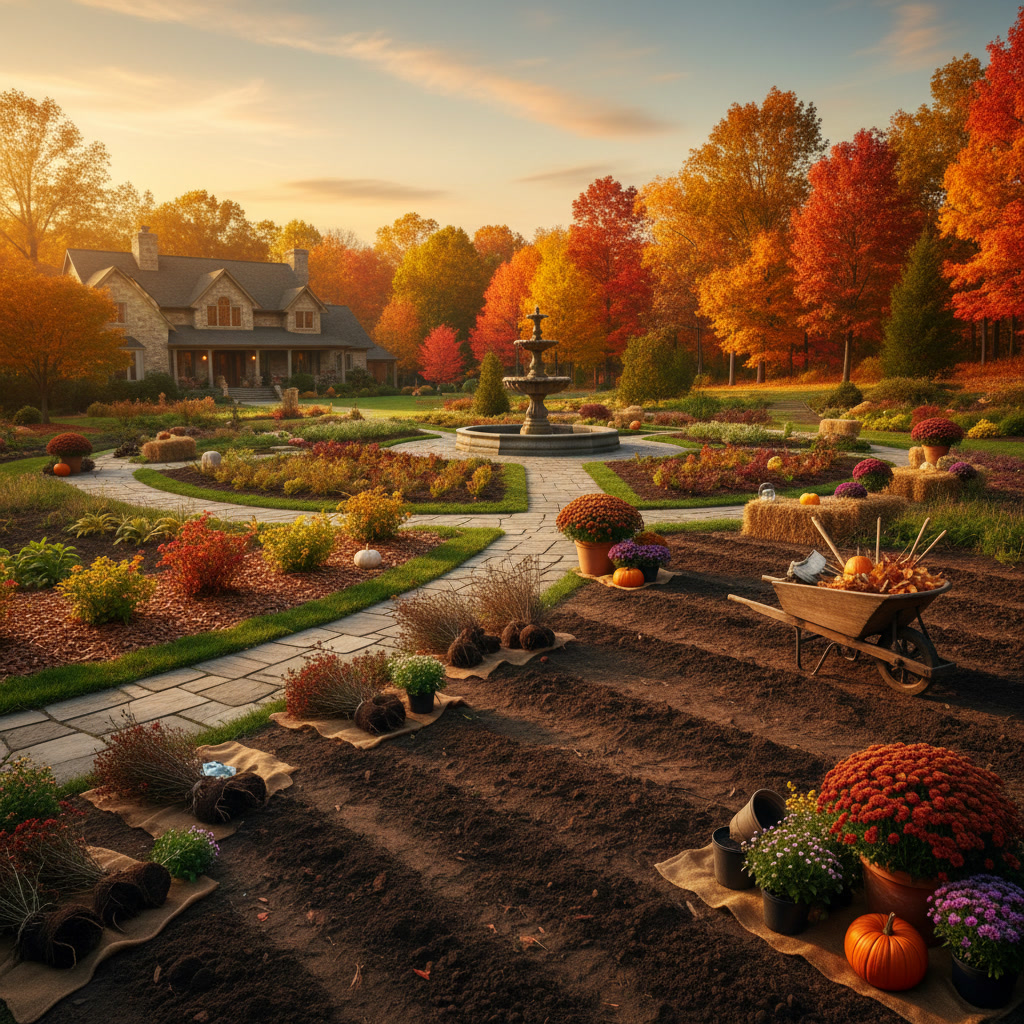
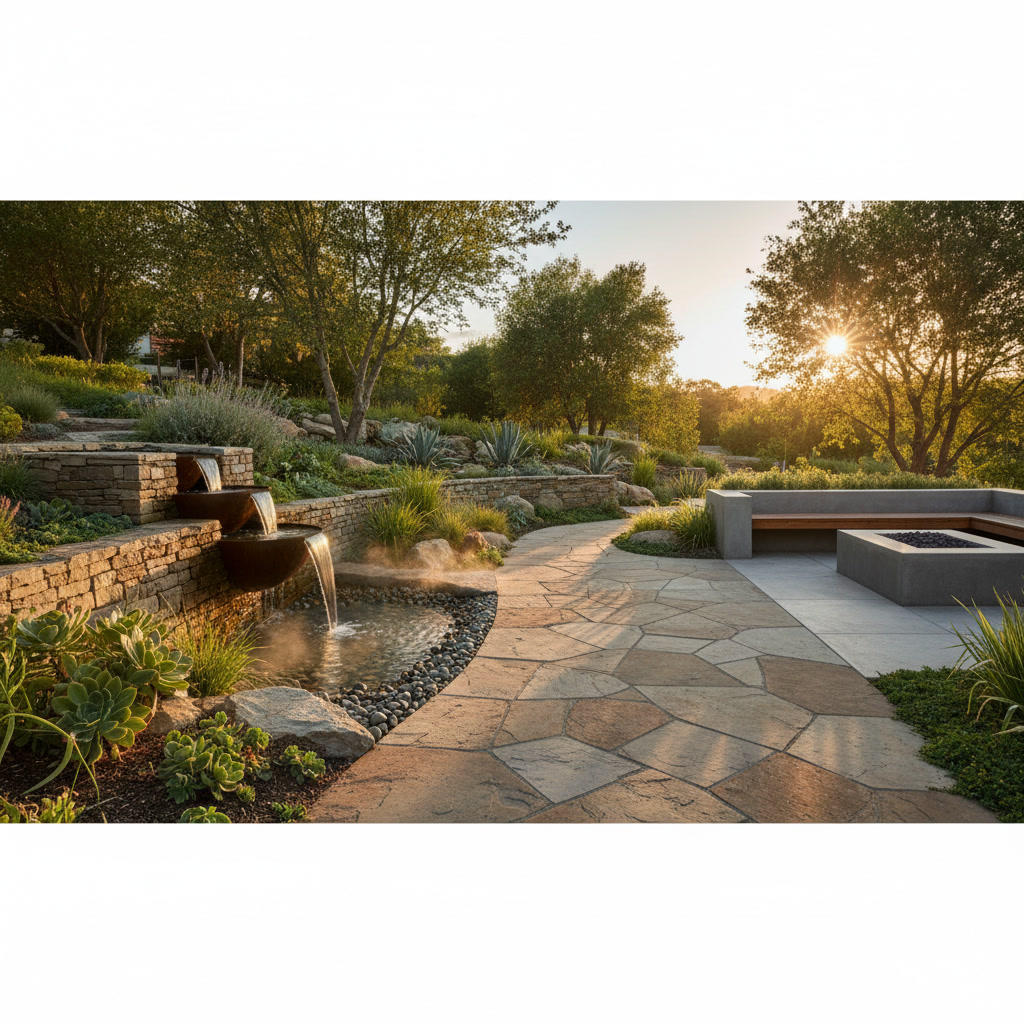
Successful hardscape landscape design integration requires careful planning to ensure stone, concrete, and masonry elements complement rather than compete with your plantings and natural features. The key is establishing a consistent material palette, respecting scale and proportion, and creating visual flow between hard and soft elements. When done correctly, hardscapes provide structure and year-round interest while plants soften edges and add seasonal color.
Understanding the Role of Hardscape in Landscape Architecture
Hardscape elements serve as the bones of your outdoor space. They define traffic patterns, create usable living areas, and establish the architectural framework that remains constant through all seasons. While plantings change with weather and time, your patios, walls, and pathways maintain their presence year-round.
The distinction between hardscape and softscape is fundamental to design. Hardscape includes any non-living structural element like stone, concrete, brick, or metal. Softscape encompasses plants, soil, mulch, and organic materials. The most successful designs achieve balance between these two categories, with each enhancing the other.
Choosing a Unified Material Palette
Material selection sets the tone for your entire landscape. Limiting your hardscape to two or three complementary materials creates cohesion and prevents visual chaos. For example, you might combine bluestone pavers with granite accents and natural fieldstone borders.
Color coordination matters more than many homeowners realize. The warm tan tones of certain sandstones pair beautifully with brick homes, while cool gray granite complements colonial white or gray exteriors. Your hardscape materials should echo colors already present in your home’s facade, foundation, or trim.
Texture variety adds interest without sacrificing unity. A smooth concrete patio might transition to rough-cut stone steps, then to tumbled pavers along a pathway. Different finishes on the same base material keep the design cohesive while avoiding monotony.
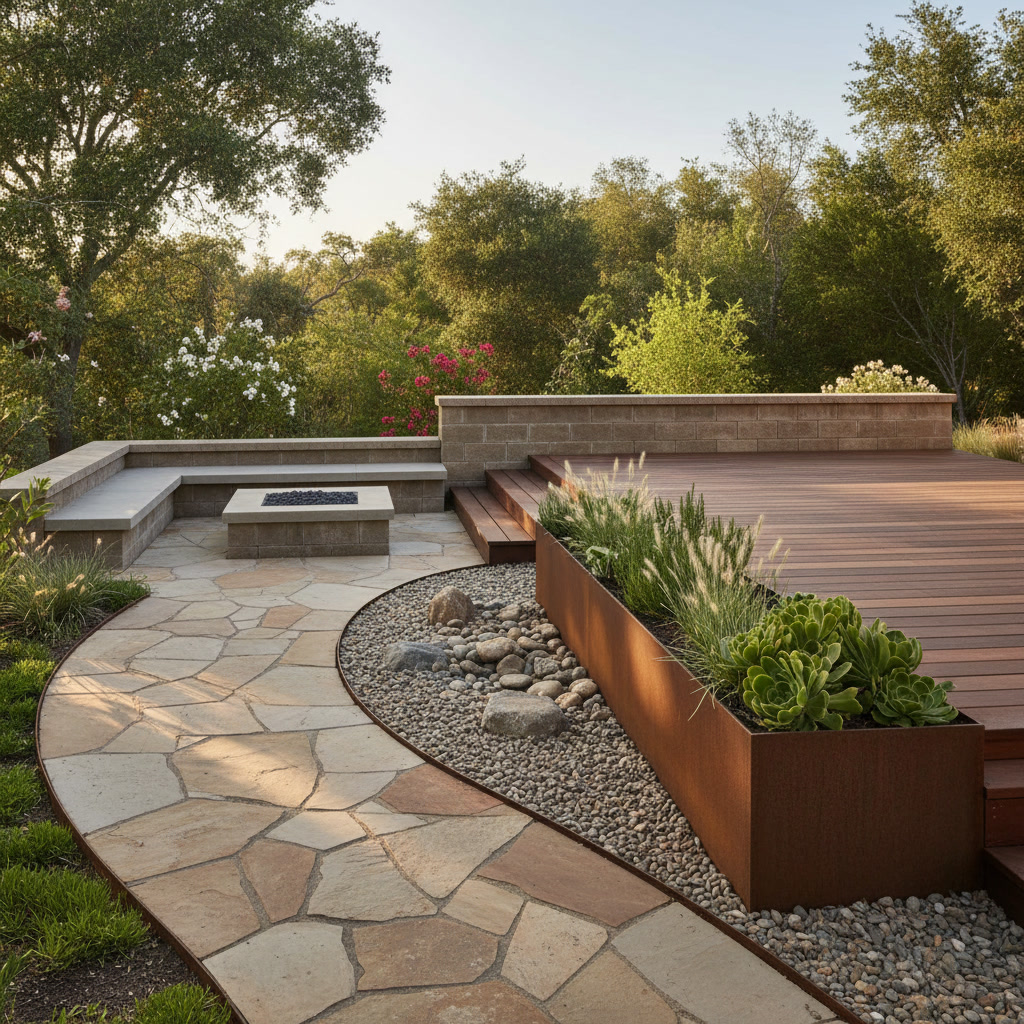
Establishing Clear Circulation Patterns
Every landscape needs logical pathways that guide movement through the space. Your walkways and patios should connect key destinations like entrances, seating areas, gardens, and garages in intuitive ways.
Primary paths require widths of at least 48 inches to allow two people to walk comfortably side by side. Secondary garden paths can narrow to 30 or 36 inches. These dimensional standards ensure functional circulation while preventing hardscape from overwhelming plantings.
Path materials should reflect usage intensity. High-traffic routes from driveway to front door warrant durable materials like concrete or thick pavers. Casual garden strolls work well with stepping stones set in groundcover or gravel paths edged with perennials.
Creating Outdoor Rooms With Purpose
Think of your yard as a series of outdoor rooms, each with a specific function. A dining patio near the kitchen, a fire pit gathering area further into the yard, and a quiet reading nook tucked into a corner all serve different purposes and can employ different hardscape treatments.
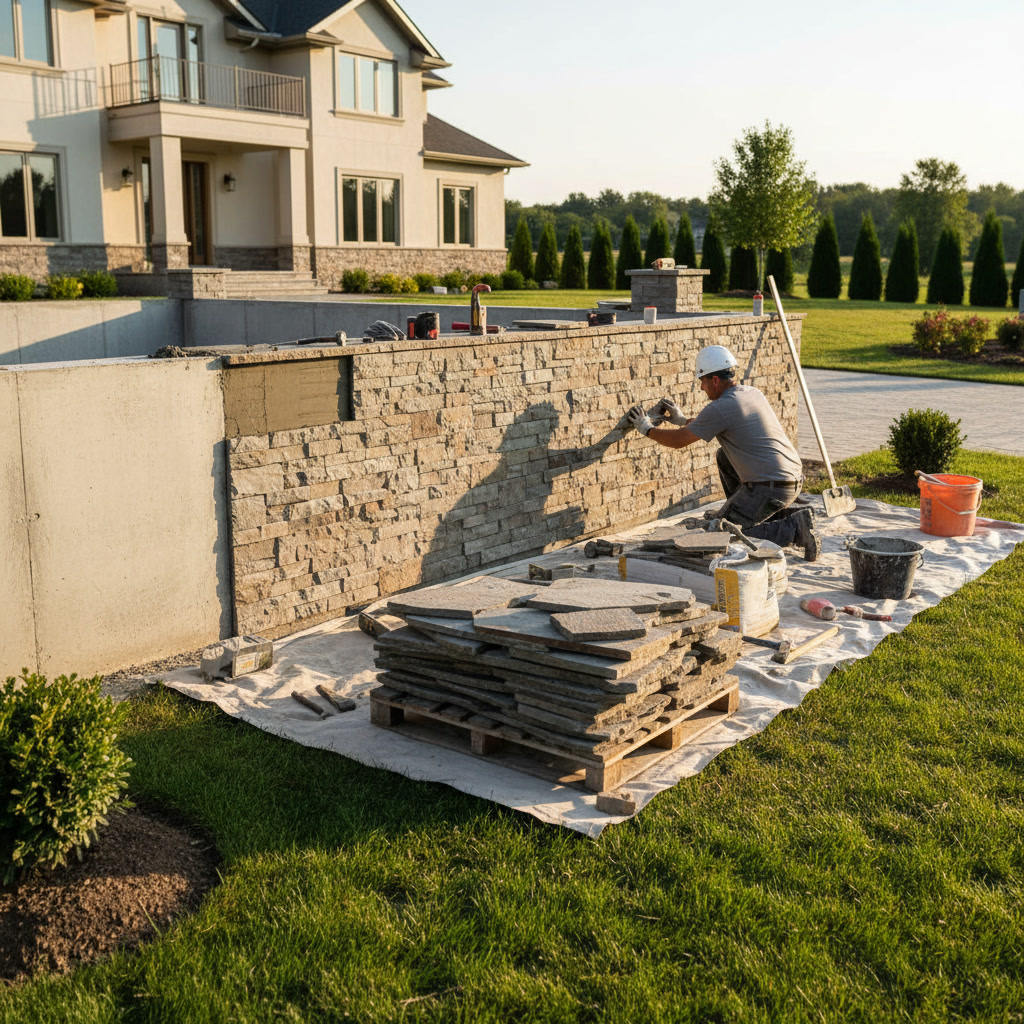
Room definition comes from vertical elements as much as horizontal ones. Retaining walls create natural separations between spaces at different elevations. Low seat walls provide subtle boundaries while offering extra seating. Pergolas and arbors define overhead space without blocking sightlines.
Each outdoor room should feel complete yet connected to the whole. Repeat a signature material or design motif across spaces. If your front patio uses a herringbone brick pattern, echo that pattern in a smaller section of your rear patio or as an accent band in your walkway.
Working With Existing Grade and Topography in Essex County
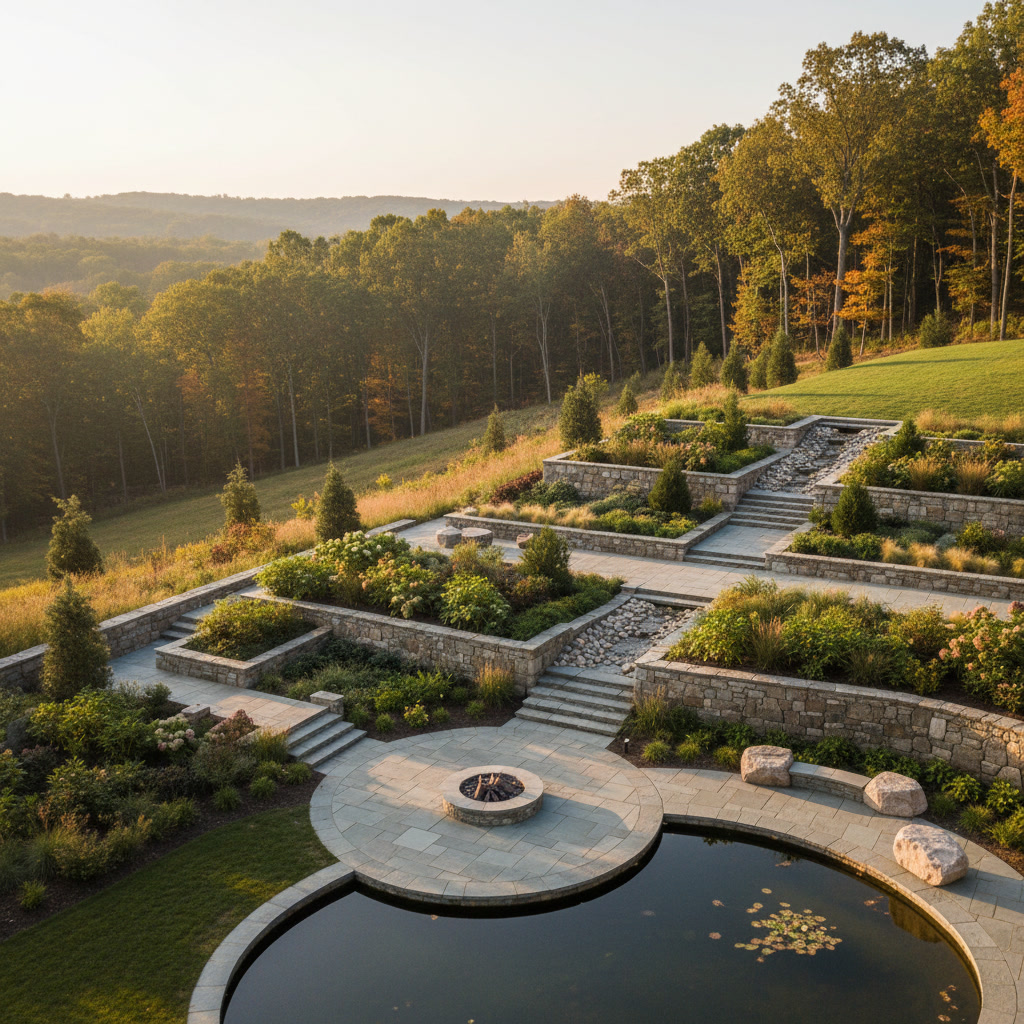
New England landscapes rarely offer perfectly flat building sites. Rather than fighting natural slopes, skilled design works with existing topography to create interest and solve drainage challenges. Terracing steep grades with retaining walls generates multiple planting beds and level areas for various uses.
Grade changes present opportunities for dramatic steps and stairs that become focal features rather than afterthoughts. Wide, shallow steps with deep treads invite leisurely movement and can double as casual seating. Flanking stairs with plantings or low walls integrates them into the broader design.
Proper drainage is non-negotiable in our region. Direct water away from structures using subtle grade changes, swales, and permeable paving materials. French drains hidden beneath gravel paths handle runoff without visible gutters or grates that disrupt aesthetics.
Scaling Hardscape Features to Your Property Size
Proportion matters enormously in landscape design. A massive stone patio might suit a sprawling estate but overwhelm a modest suburban lot. Similarly, tiny pavers can look fussy and busy on a large property where broader materials create a more restful feel.
As a general rule, your main patio should be roughly equal to or slightly larger than the interior room it adjoins. A 12×14 foot kitchen typically calls for a 14×16 foot or larger dining patio. This ensures adequate space for furniture, circulation, and entertaining without feeling cramped.
Vertical scale requires equal attention. A four-foot retaining wall might be necessary for engineering reasons, but from a design perspective, breaking that height into two two-foot walls with a planted terrace between creates better proportions and more visual interest. In fact, choosing the right materials for different climates can significantly impact longevity and appearance, as discussed in material selection for New England weather conditions.
Five Steps to Seamless Hardscape Integration
First, survey your entire property and identify all desired functions before designing individual features. This prevents piecemeal additions that lack cohesion. List every activity you want to accommodate, from vegetable gardening to bocce ball to evening cocktails.
Second, develop a master plan that shows all hardscape elements in relationship to each other and to existing structures. Even if you implement the plan in phases over several years, having the complete vision ensures each phase works toward a unified whole.
Third, select your primary hardscape material and use it for the largest surfaces. This creates visual weight and anchors the design. Secondary materials should appear in smaller quantities as accents or transitions.
Fourth, establish consistent edge treatments. If you use soldier-course brick to edge one patio, use the same treatment for other patios and walkways. Repetition of details creates rhythm and professionalism.
Fifth, plan plant pockets and softscape zones at the same time as hardscape. Don’t treat planting beds as leftover spaces. Intentionally shape hardscape edges to create dynamic planting areas that weave through and around paved surfaces.
Blending Traditional and Contemporary Elements
Many properties benefit from mixing classic materials with modern design approaches. Traditional fieldstone might form a rustic wall, but installing it with clean, horizontal lines and minimal mortar joints gives it contemporary flair. Conversely, modern concrete pavers can be laid in a classic running bond pattern that respects historical architecture.
The architecture of your home should guide how traditional or modern your hardscape design leans. A Victorian home calls for curved paths, ornate railings, and traditional brick or stone. A mid-century ranch suits clean lines, large format pavers, and minimalist details. When architecture doesn’t dictate a clear direction, lean toward timeless transitional styles that won’t look dated in 10 years.
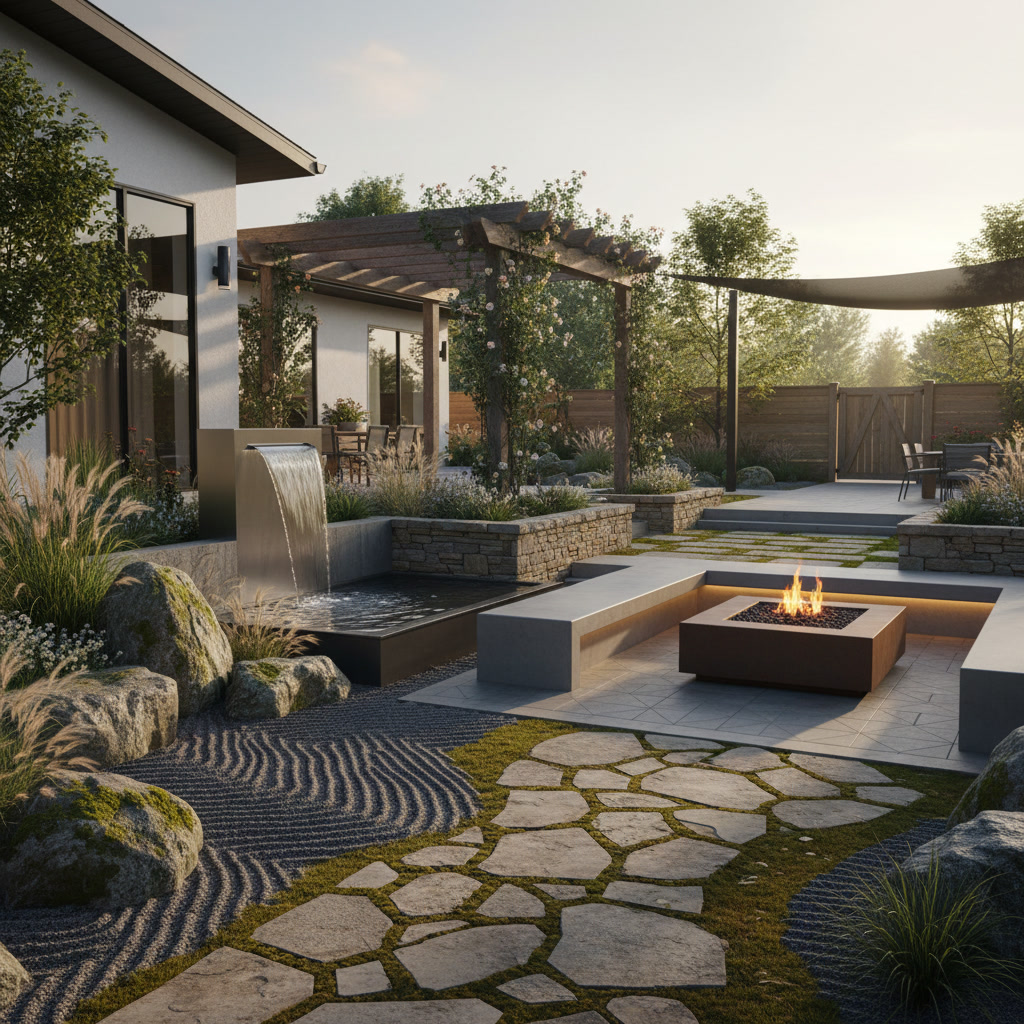
Decorative hardscape features like fire pits, outdoor kitchens, and water elements offer opportunities to express personality. Keep their style consistent with your overall approach. A natural boulder fire pit suits a rustic woodland setting, while a square steel fire table complements sleek modern design.
Lighting as a Hardscape Integration Tool
Outdoor lighting extends usability into evening hours and highlights the relationship between hard and soft elements after dark. Path lights mark circulation routes, downlights from trees wash across patios, and uplights dramatize textured stone walls.
Integrated lighting means planning for fixtures during construction, not adding them as afterthoughts. Run conduit beneath patios before pouring concrete. Build low-voltage wire chases into retaining walls. Incorporate step lights directly into stair risers for safety and visual continuity.
The best landscape lighting remains nearly invisible during daylight. Choose fixtures in finishes that blend with surrounding materials. Bronze fixtures disappear against dark stone, while pewter tones suit lighter materials.
Seasonal Considerations for New England Properties
Hardscape design in our region must account for freeze-thaw cycles, snow loads, and ice. Proper base preparation with adequate gravel depth and compaction prevents frost heaving that cracks patios and shifts pavers. Concrete should include air entrainment and be sealed against moisture penetration.
Design for snow management from the start. Identify where plowed or shoveled snow will be piled without killing plantings or blocking access. Wider paths and patios are easier to keep clear. Heated pavers or radiant systems beneath high-priority areas eliminate ice hazards on steps and main walkways.
Four-season interest requires thinking beyond summer. While lush plantings dominate warm months, hardscape provides structure and beauty through winter. Select stone and masonry with colors and textures that look appealing against snow and bare branches.
Bringing Your Landscape Vision to Life
The difference between a collection of nice features and a truly integrated landscape lies in thoughtful planning that considers the property as a complete composition. Every patio, path, and wall should serve a clear purpose while contributing to overall aesthetic unity.
Starting with professional guidance prevents costly mistakes and ensures structural integrity for features like retaining walls and grading changes. Expert input on material selection, drainage solutions, and phasing strategies helps you achieve better results whether you implement everything at once or over time.
D.S. Landscaping & Construction brings decades of experience creating cohesive outdoor spaces throughout the region. Our team understands how different materials perform in New England conditions and how to blend hardscape elements into designs that reflect your lifestyle and property character. Reach out at 978 786 2087 to discuss your project and explore how integrated hardscape design can transform your outdoor living areas.